
How the Nashville Fairgrounds Uses IMPLAN to Find the Economic Impacts of Mixed-Use Real Estate Development
Introduction
Getting a mixed-use development approved (let alone completed) is notoriously difficult. Zoning can be hard to change, parking regulations will dictate the size of a building’s footprint, and anything can change at the drop of a hat. Still, when a plan comes together, its impacts reach far beyond the property line. Here is a mixed-use development project that followed the long and winding road to success, what made it work, and what you can take away to apply to your own development process.
Investment & Impact
The Tennessee State Fair has survived several incarnations since its 1855 inception. It left its first site (now Centennial Park) to later be reborn in Nashville’s city limits in 1906. It bounced back from interruptions in its annual celebrations during World War II, the Great Depression, and two devastating fires. In 2010 it faced a new challenge: financial stability. Davidson County, the Fair’s custodian, leased the operations of the event to the then newly-formed Tennessee State Fair Association, giving the event organizers the flexibility to relocate the State Fair to more profitable venues.
This latest step in the fair’s evolution left the city of Nashville and Davidson County with a new challenge of their own; what’s the best use for a 100-year-old fairground?
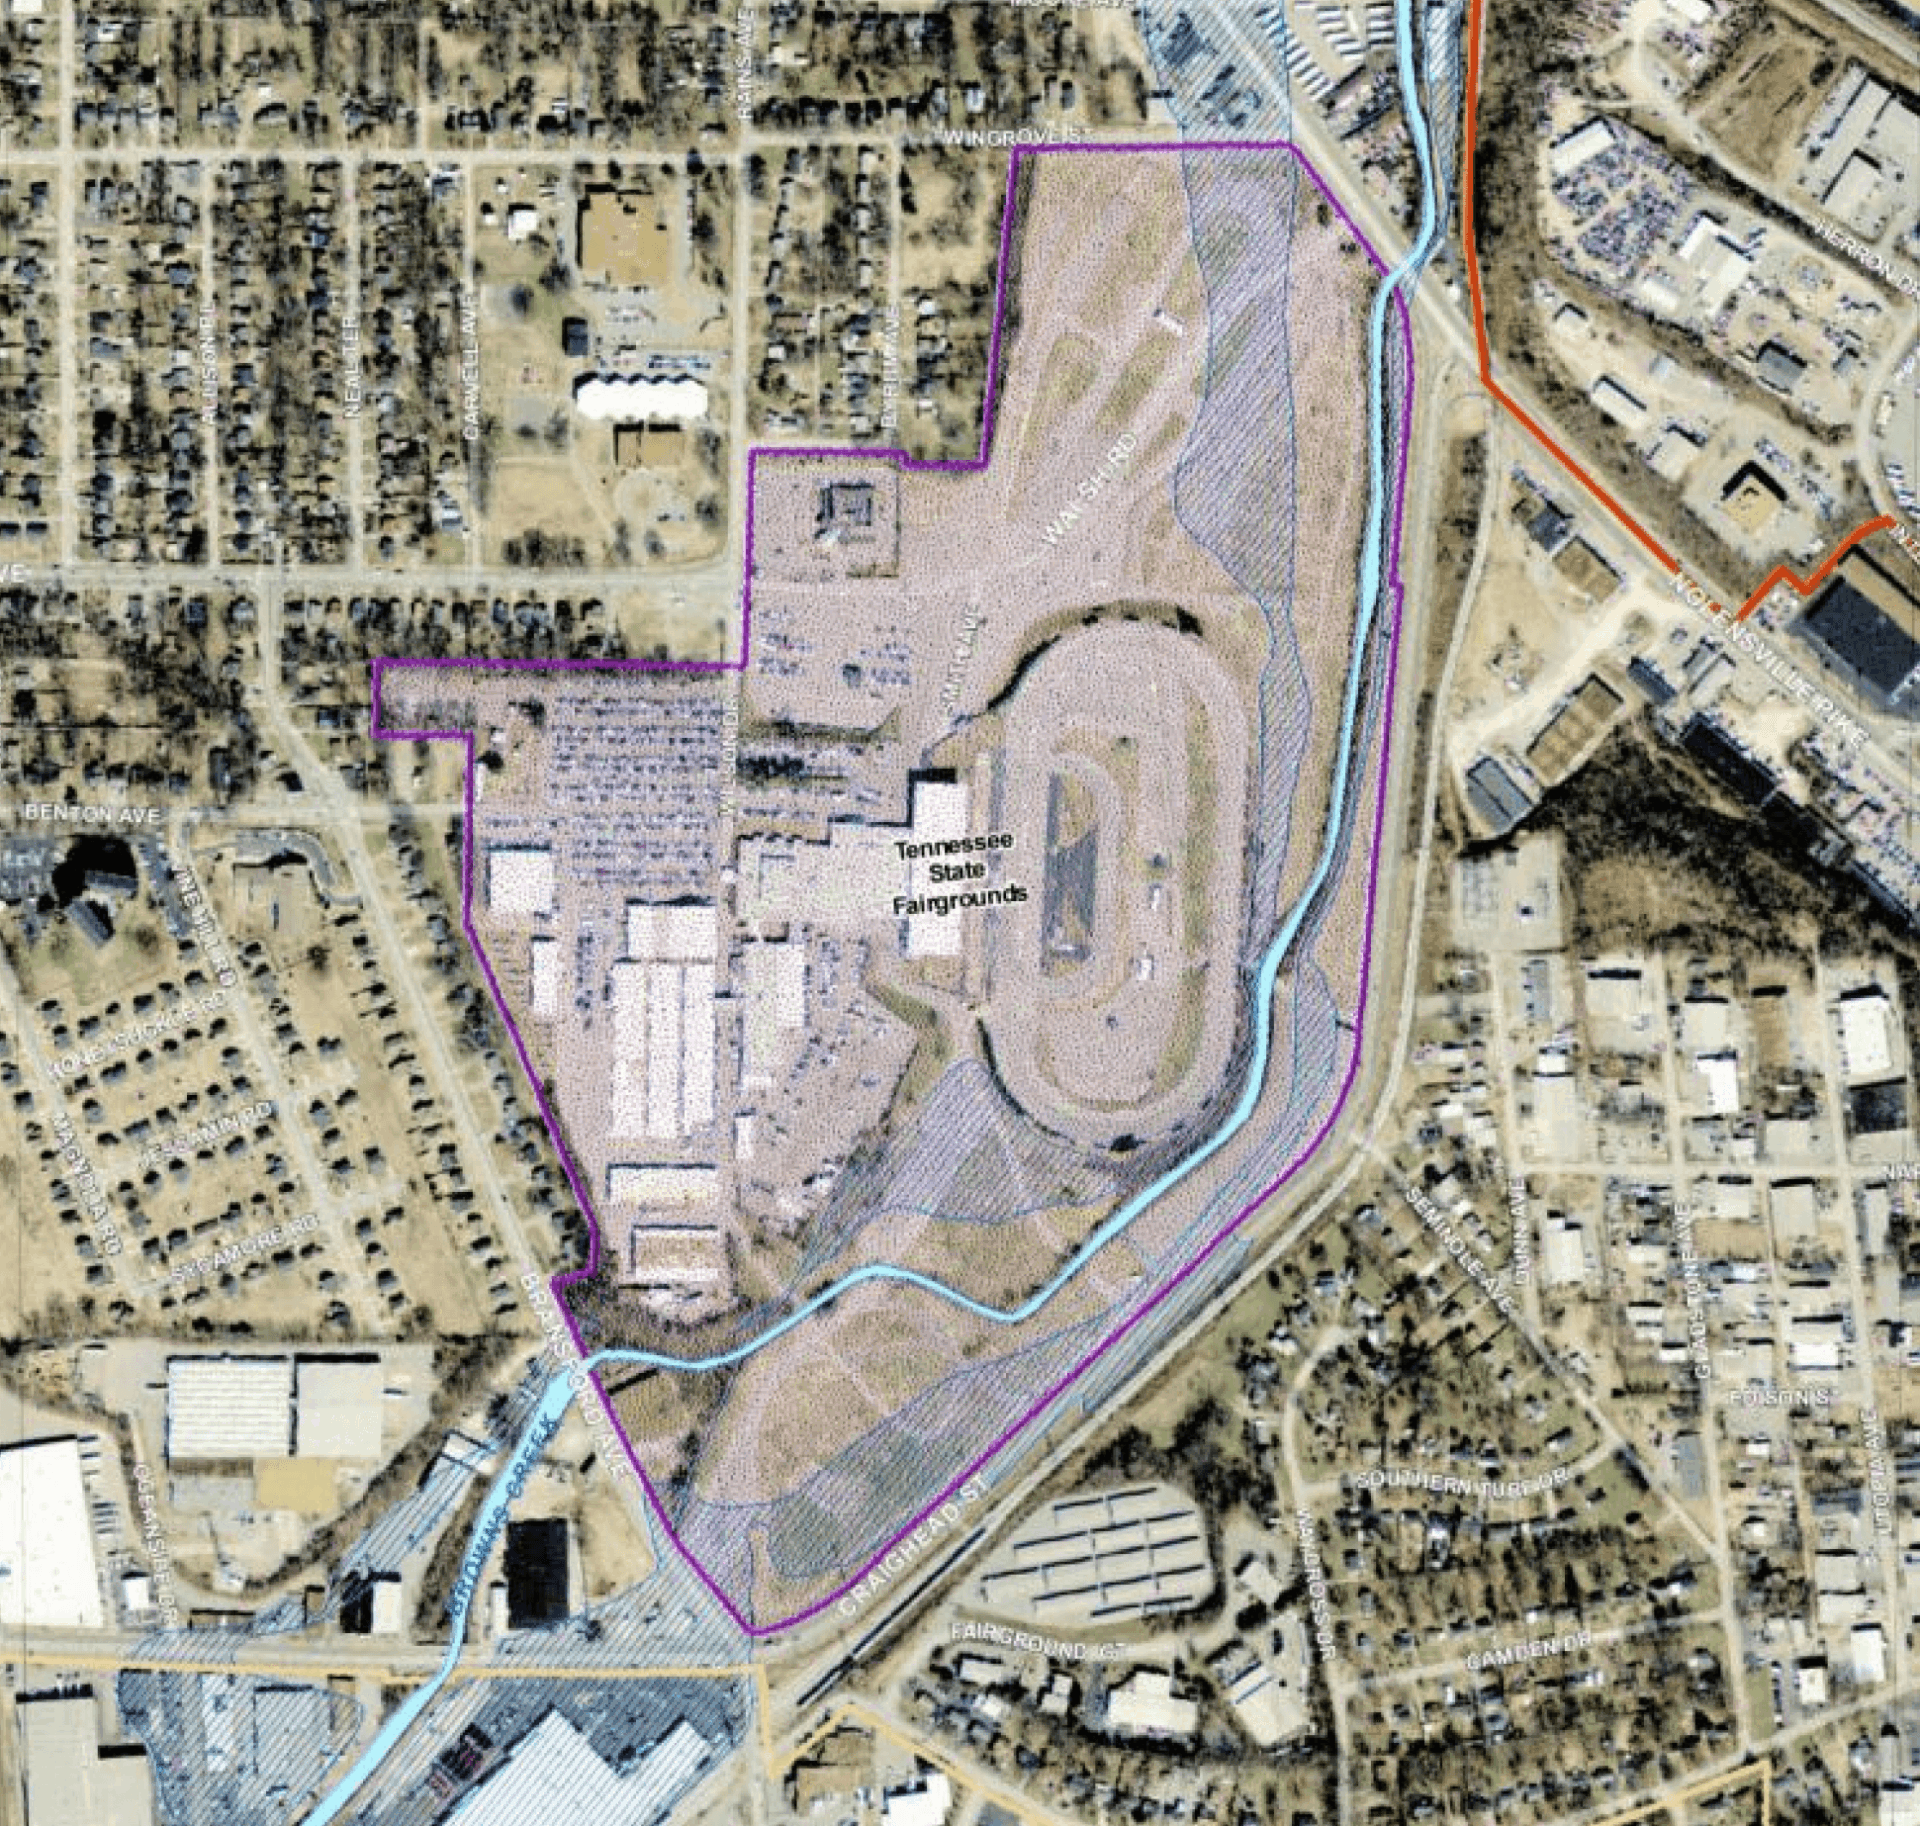
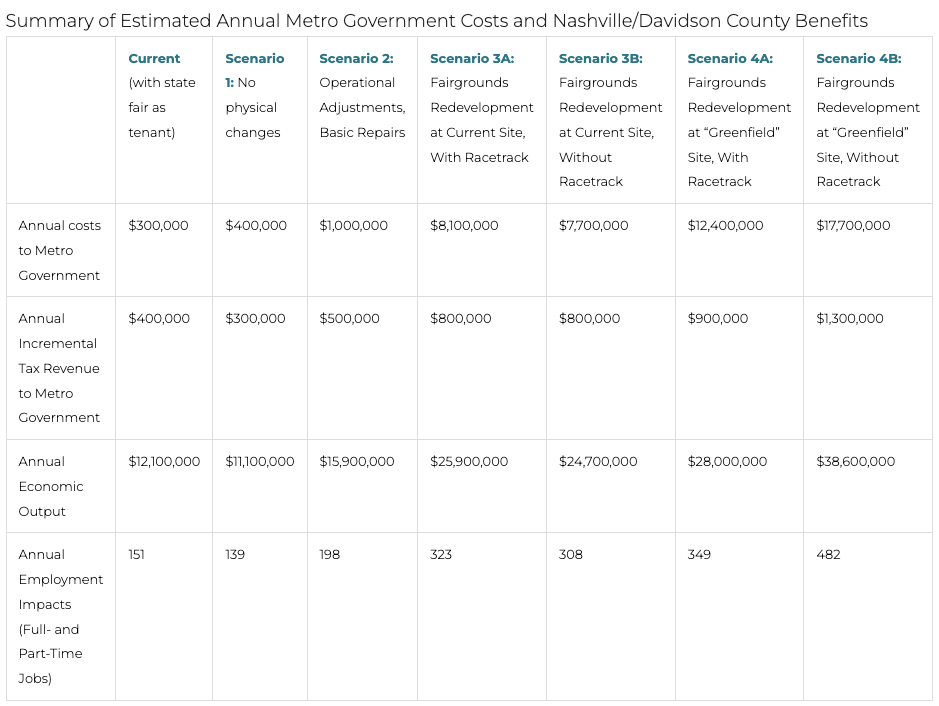
The city worked with Conventions, Sports and Leisure International (CSL), Venue Solutions Group (VSG), and Convergence Design (Convergence) to develop a 2-phase Fairgrounds Master Plan. Phase 1 of the Master Plan dove deep into all the possible ways in which the fairgrounds could be used. Researchers outlined 4 potential scenarios for the fairgrounds:
- “As Is”, No Physical Changes
- Operational Adjustments, Basic Repairs
- Fairgrounds Redevelopment at Current Site, With or Without Existing Racetrack
- Fairgrounds Redevelopment at “Greenfield” Site (lands unused by the fair but that are adjacent to the property), With or Without Existing Racetrack
Here’s what Phase 1 of their analysis found:
What Makes it a Success?
The project had been met with mixed feelings by residents and city officials. But because the economic impact and other analyses were so detailed, project and real estate managers could quickly adapt the overall project plan to meet local expectations and needs for how their city through the project would grow.
After much deliberation over the scale and scope of the proposed development, the city eventually approved a plan devised by The Dinerstein Companies to execute the city’s vision for a site with incredible potential. Once completed, the Millenium Hawthorne will offer 230 residential units and 3,100 square feet of commercial space, and crucially, a dedicated parking garage which satiated much concern over the parking problems that might follow the project.